
London’s design-and-build company — extensions, lofts and renovations.
See what you can build at your address, pick from 1,119 ready layouts, get drawings — then our own team builds it. Design, planning and construction from one company: we draw it, get it approved, and build it to handover.
£1,800–£2,800/m² typical London extension cost — see the calculator →


Start from a layout that already works
Every template carries existing and proposed floor plans. Pick one, put in your address, and it becomes your project.
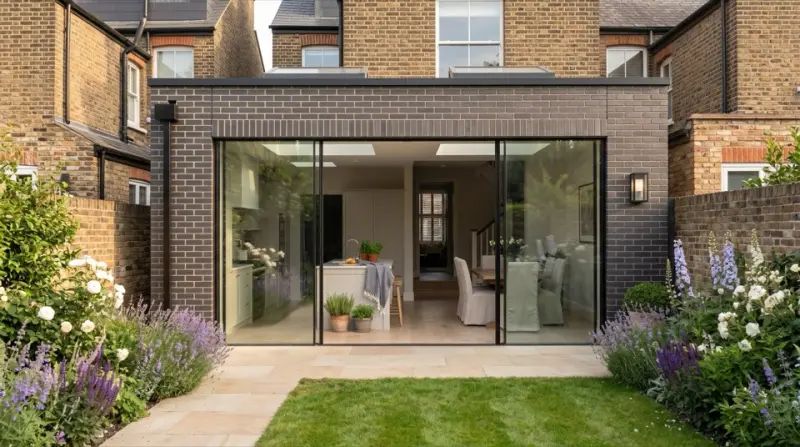
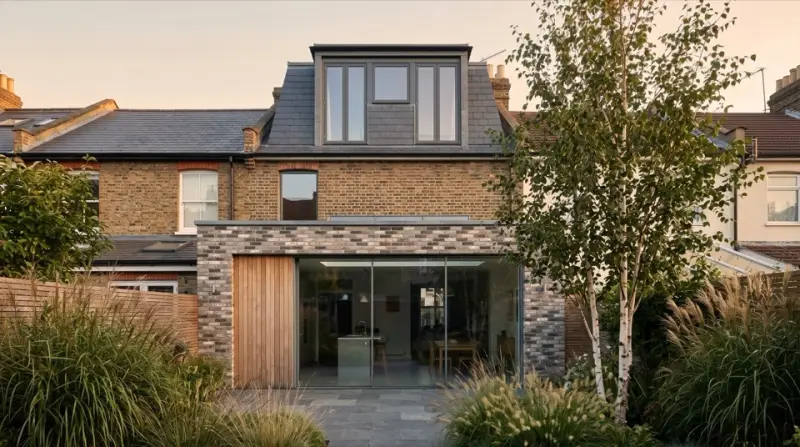
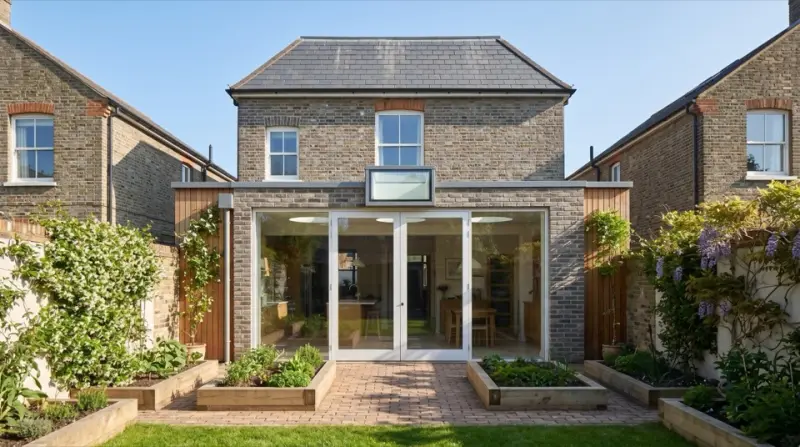
Ask about your address. Get real answers.
We check permitted development, local approvals and what neighbours built — then draw your existing home and the proposal. Planning is never promised; we show what has been approved near you.
Pick how much help you want
Your address, a concept layout and indicative cost.
Concept floor plans plus a render set.
Measured plans and planning drawings.
Design, planning, then Suddeco builds it at a fixed quote.


Construction delivered by Suddeco
We design it, get it approved and build it ourselves — no handing you over to someone else.
House extensions
House extensions rear, side and larger extensions, with scope, costs and sequencing set early, then built by our own team.
Loft conversions
Loft conversions roof space, stairs, structure and finishes planned for practical extra rooms, then built by our own team.
Design and build
Design and build links early brief, cost planning, scope definition and coordinated site delivery.
Home renovation
Home renovation covers targeted upgrades to wider refurbishment, with surveys, scopes and staging planned early.
New build construction
New build construction planning, quantities, trades and delivery from early scope to handover.
General building
General building work covers alterations, repairs and multi-trade projects with scope and materials planned early.
Garden landscaping
Garden landscaping covers patios, paths, levels and planting, with drainage and ground prep planned early.
Driveways
Driveways excavation, drainage, sub-base and surface choice planned for durable access.
Planning applications
Planning application drawings and submission for London homes: existing and proposed plans, elevations, sections and the supporting documents a council asks for.
Architectural drawings
Measured existing drawings and proposed design for extensions, lofts and whole-house work, drawn to the standard a builder and a council both need.
Structural engineering
Structural drawings and calculations for beams, openings and foundations, issued with the architectural set so the site builds from one package.
Building regulations drawings
Building control drawings and details for extensions, lofts and conversions, covering construction build-ups, insulation, fire and drainage.
Party wall
Party wall notices and awards for work affecting a shared wall or boundary, handled alongside the design so the programme does not stall.
Basement conversions
Basement and cellar conversions in London: underpinning, tanking, head height, light and access planned before any digging starts.
Garage conversions
Garage conversions in London: insulation, floor levels, drainage and the building regulations work that turns a garage into a usable room.
Kitchen fitting
Kitchen fitting and kitchen extensions in London: layout, services, appliances and worktops planned together, then installed by our own team.
Bathroom fitting
Bathroom, en-suite and wet room fitting in London: waterproofing, drainage, ventilation and tiling done in the right order.
Electrical work
Electrical work and rewiring in London: consumer units, circuits, lighting and data, certified and signed off under Part P.
Plumbing and heating
Plumbing, heating and boiler work in London: pipework, radiators, underfloor heating and hot water designed around the finished layout.
Steel beams and structures
Steel beams, columns and structural openings in London: sized by our engineer, supplied and installed with the padstones and fire protection.
Flooring
Flooring in London: screeds, levelling, engineered wood, tiling and finishes laid on a base that has been prepared properly.
Fitted wardrobes and joinery
Fitted wardrobes, bedroom storage and bespoke joinery in London, measured and made for the room rather than bought off a shelf.
Plastering and decorating
Plastering, rendering and decorating in London: the finishing trades that decide whether the whole job looks right.
Orangeries
Orangeries in London: a brick-and-glass room with a lantern roof, built to be used all year rather than a conservatory that is too hot or too cold.
We build across all of Greater London
Three ways in, one project
Address, drawings or a template
Whichever you have, it becomes one project with one link.
Drawings, planning, price
Edit the layout in the floor-plan tool, choose a package, see costs.
Survey, fixed quote, Suddeco builds
We visit, measure and confirm. Our own team delivers.
What does a design-and-build company do?
A design-and-build company takes a project from the first drawing to handover under one contract. Instead of hiring an architect, then a structural engineer, then going out to several builders and hoping the drawings and the quotes agree, you deal with one team that is responsible for all of it.
At Suddeco that means: measured survey and concept design, planning drawings and the application, building regulations details, structural calculations, a priced scope of works, party wall notices where they are needed, and then the build itself — with our own project management and a 12-month warranty on the work.
One team, from address to handover
Design — concept layouts, then measured existing and proposed drawings.
Approvals — planning permission or permitted development, building regulations, party wall.
Engineering — beams, openings and foundations sized by a structural engineer.
Build — house extensions, loft conversions, basement and garage conversions and full renovations across London.
How to choose a design-and-build company in London
Eight checks that separate a firm you can rely on from one you will regret. Ask every company you speak to — including us.
1. A written, itemised scope
Every task and material listed and priced, so two quotes can be compared line by line. A one-line price is not a quote.
2. Who does the drawings
Planning drawings and building regulations details should come from the same team that builds, so nothing is lost between design and site.
3. Structural design included
Steel beams, openings and foundations need calculations before work starts. Check they are in the price, not an extra later.
4. Planning evidence, not promises
No one can guarantee planning. A good firm shows you what has actually been approved on streets like yours.
5. Insurance and sign-off
Public liability insurance, and building control sign-off at the end — without it you will struggle to sell the house.
6. Party wall handled early
Notices take one to two months. On most London terraces they belong at the start of the programme, not the end.
7. Staged payments
Pay against completed stages, never a large sum up front. Ours are staged payments tied to milestones.
8. A warranty in writing
Ask what it covers and for how long. Our work carries a 12-month warranty.
Design and build vs an architect and a separate builder
| Design and build | Architect + builder | |
|---|---|---|
| Who is responsible | One company, one contract | Separate contracts; gaps between them are yours |
| Price certainty | Scope priced by the team that builds it | Known only once builders quote the drawings |
| Design fees | From £995; planning drawings from £2,495 | Typically £3,750–£7,500 for an extension |
| Best for | Extensions, lofts and renovations where cost and speed matter | Highly bespoke or listed buildings |
What a design-and-build project costs in London
Typical ranges from our cost guides. Your own figure comes from your address and a survey.
£1,800–£2,800 per m²
About £22,000–£33,000 for a typical build.
£45,000–£75,000
Dormer, hip-to-gable or mansard, by size and finish.
£64,800–£100,000
Space downstairs and a bedroom above.
£1,500–£5,000
Drawings, fees and supporting documents.
£700–£2,000
Per neighbour, where an award is needed.
61 cost guides
Every project type, updated for 2026.
Frequently asked
Does Suddeco do the building work itself?
Yes — all of it. Suddeco designs, handles planning and delivers the construction with its own project management.
What should I send to get started?
Drawings are the best start if you have them. Otherwise the address, what extra space you want, and any known access issues are enough to begin.
Is the planning answer a guarantee?
No. We show the rules and what has been approved near you. Only the council grants permission.
What is the difference between a construction company and a builder?
A builder usually works from drawings someone else produced. A design-and-build construction company like Suddeco also does the design, the planning application, the structural engineering and the building regulations details, so one team is responsible from the first drawing to handover.
Do I need an architect before hiring a design-and-build company?
No. Suddeco produces the concept, the planning drawings and the building regulations set. If you already have architect drawings, we price and build from them.
Do you handle planning permission and building regulations?
Yes. We check whether you need planning or fall under permitted development, prepare and submit the application, and produce the building regulations details and structural calculations.
How long does a loft conversion or extension take?
Most single-storey extensions take 10–14 weeks on site and a standard dormer loft conversion 6–10 weeks, once drawings and approvals are in place. Approvals usually take longer than the build, which is why we start them first.
What warranty do you give?
Our work carries a 12-month warranty, and payments are staged against completed milestones rather than taken up front.